top of page

2f070e5c-d39f-4fc6-ba55-a193ac1cc678
6e30ecb8-db77-45a2-83ac-5974b625f413
0
Review(s)
Average rating
0
/ maximum achievable 5
Guests
13
Bathrooms
3
Bedrooms
5
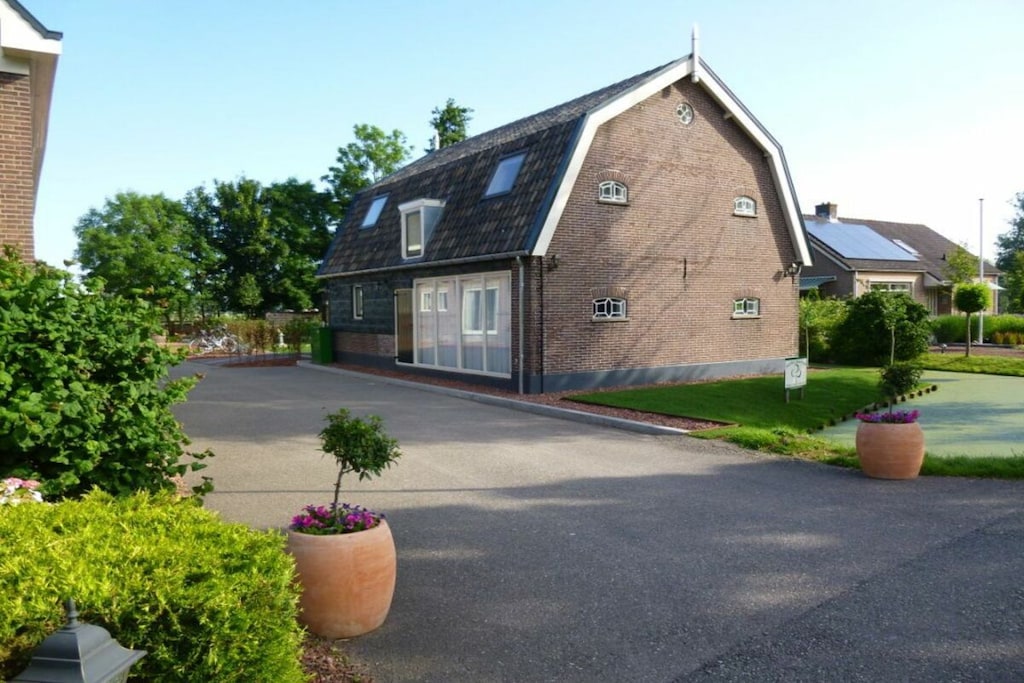
Holiday home
De Rijtuigenschuur
Ground Floor Plan:
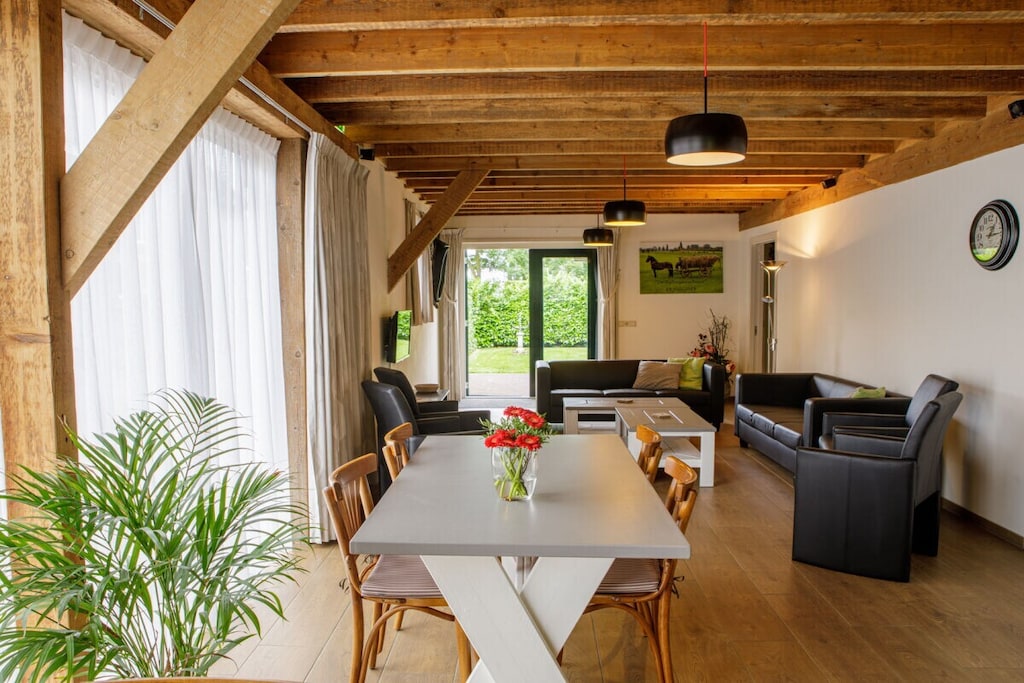
Dining room and sitting area with TV and underfloor heating
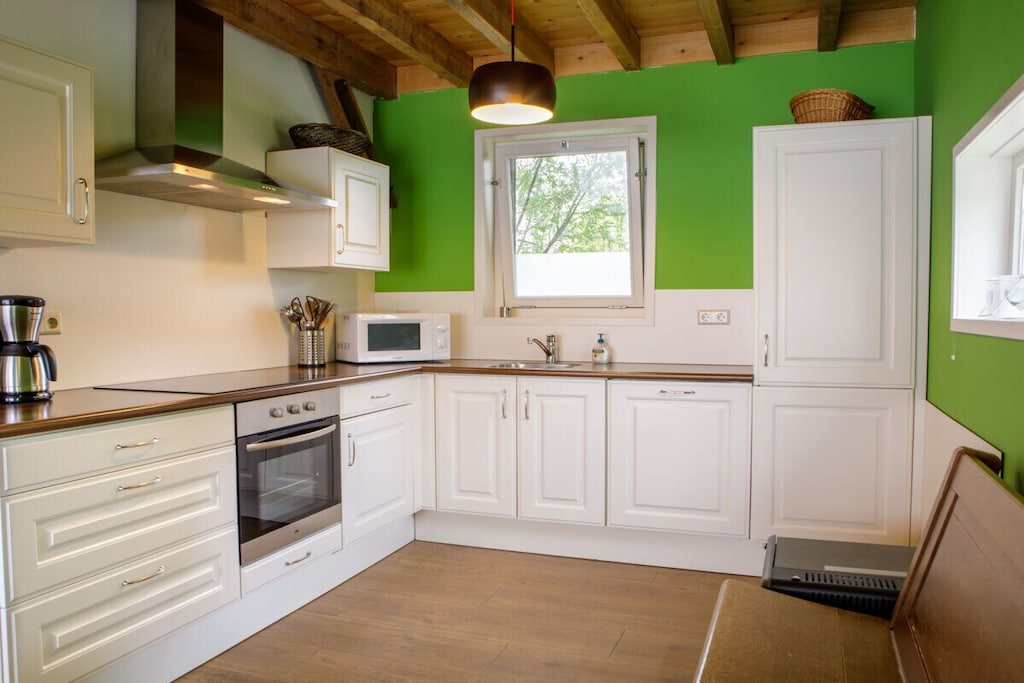
Kitchen with complete kitchenware, oven, microwave, dishwasher, and refrigerator
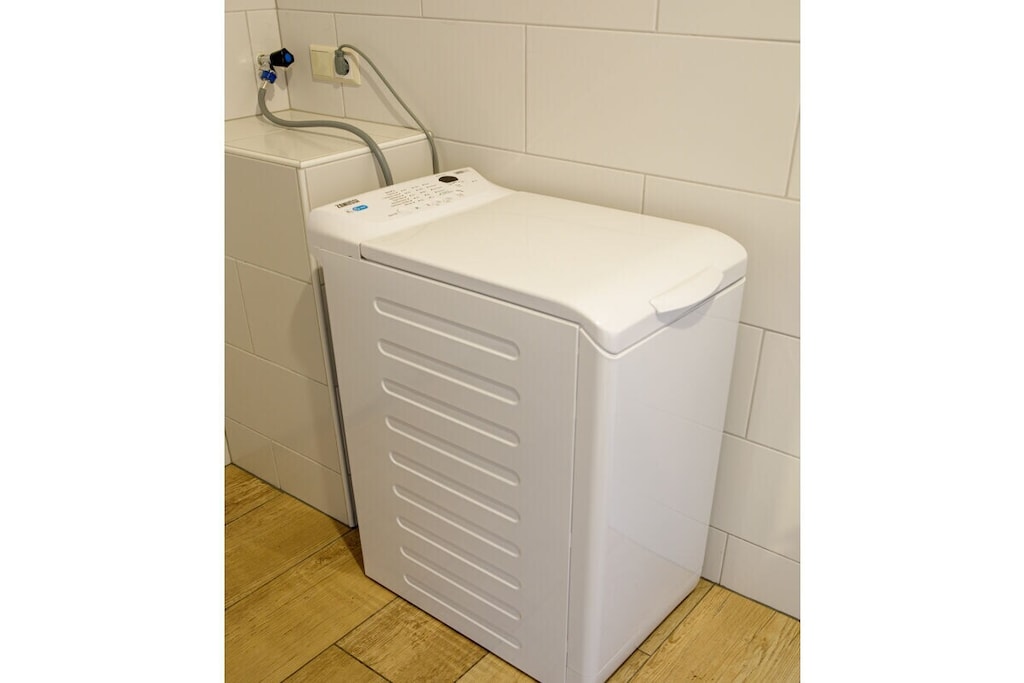
(Accessible) bedroom for two people including (accessible) bathroom with shower, sink, toilet, and washing machine.
Hallway with wardrobe and toilet
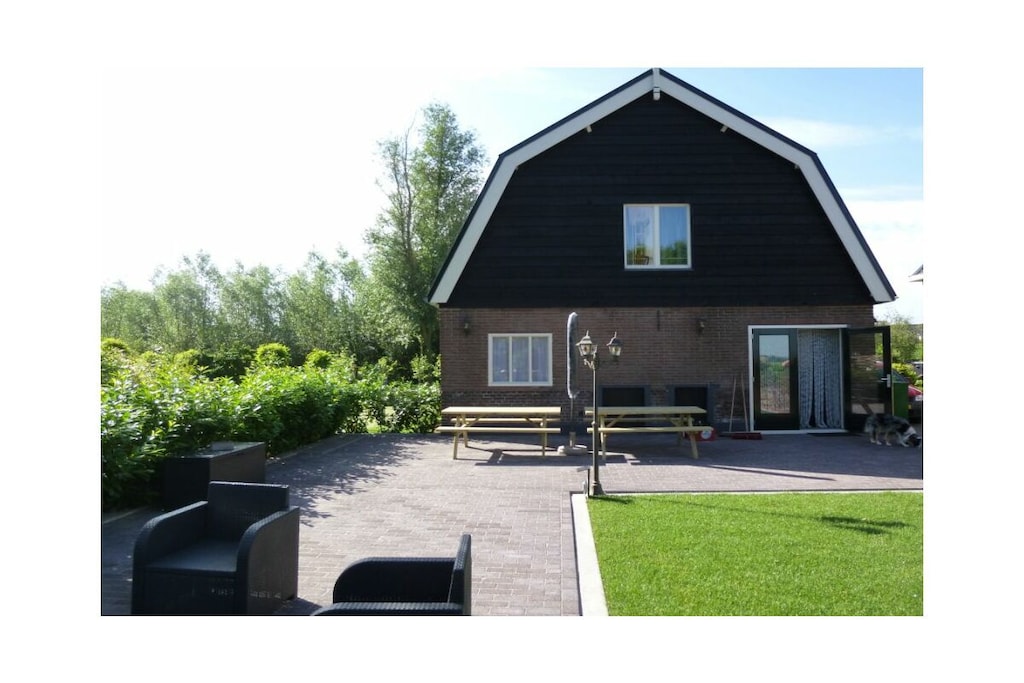
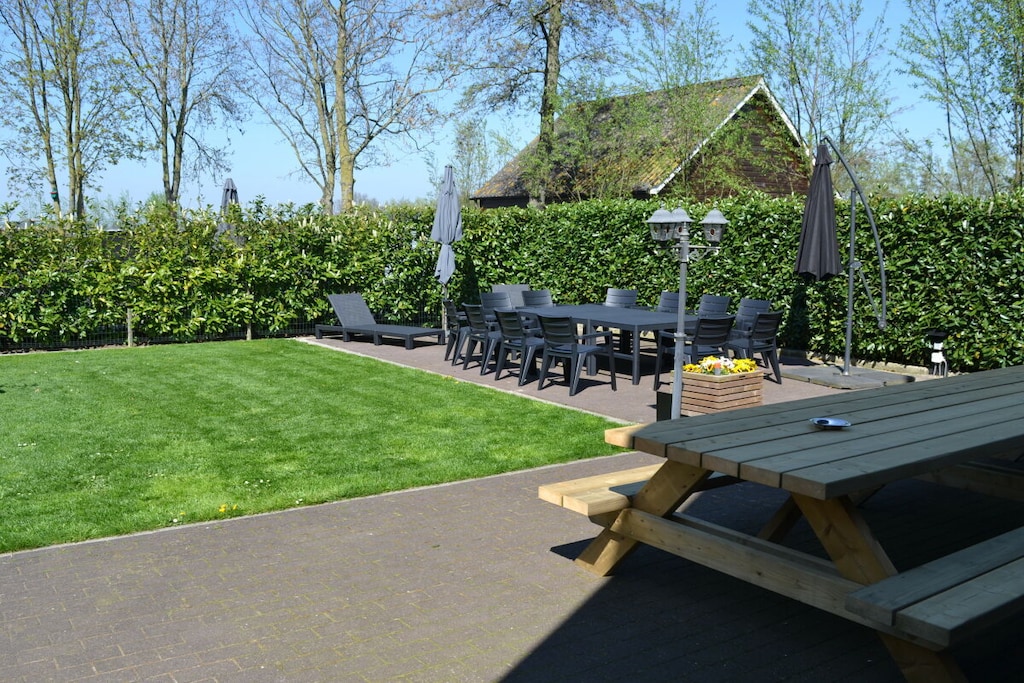
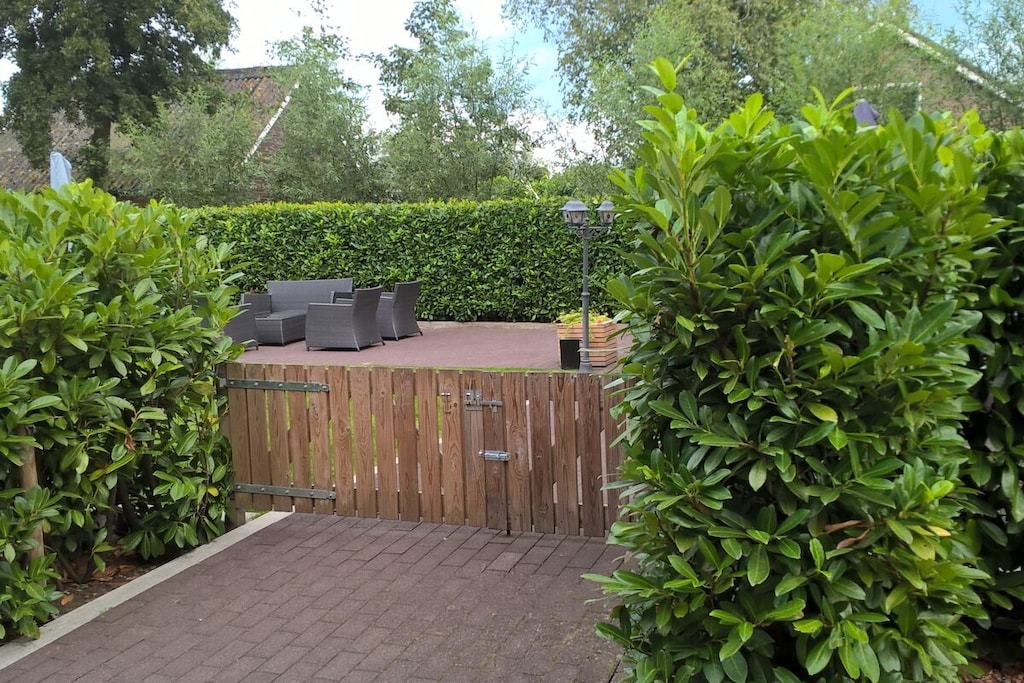
Fenced garden of approximately 100 m², including a 50 m² terrace furnished with garden furniture and a large picnic table for 13 people
First Floor Plan:
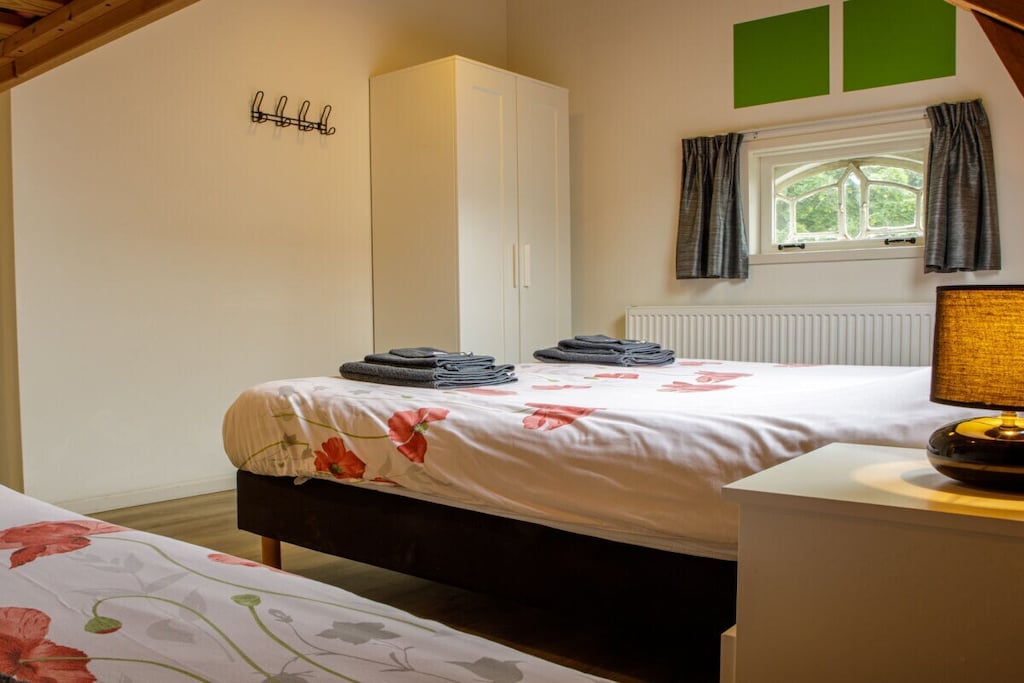
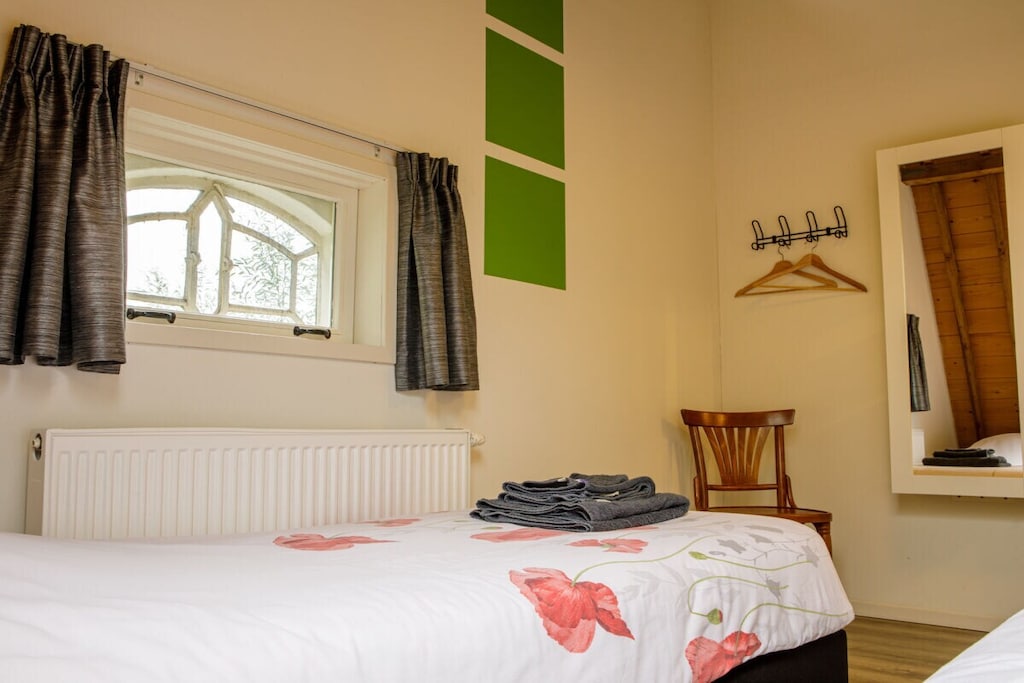
Two bedrooms with two single box-spring beds each
One bedroom with three single box-spring beds
One bedroom with two single box-spring beds and one bunk bed
Two bathrooms with sink, shower, and toilet.
bottom of page